
A new office can look impressive in a design proposal. It may fail once your team starts using it. Desks can be too close together. Meeting rooms may be hard to book because of constant meetings. Storage may run out quickly. The reception area may not suit the way clients actually visit.
That is why choosing Office Interior Design in Dubai should start with your business, not a mood board. Your team size, workflow, clients, budget, office location, and plans for growth should all influence the office design.
This blog will help you and guide you on how you can find the right design for your workplace.
A Step-by-Step Guide to Choosing the Right Office Interior Design in Dubai
Step 1: Start With How Your People Works
Good workspace design in Dubai starts with these questions. The office interior design should support the way your people work than forcing them to adapt to a pretty but awkward floor plan.
Firstly, think about a working day in your office. Do employees spend most of their time at desks? Do teams need discussions for constant creativity and brainstorming sessions? Or do clients visit regularly? Are private calls common? Do managers need enclosed cabins? Would co-working spaces make more sense?
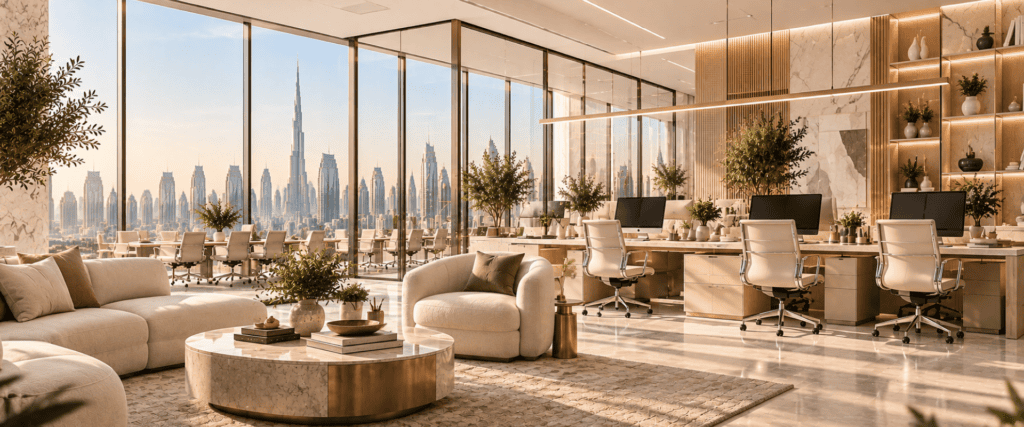
These details determine the base of your office layout.
For example, a law firm may need rooms for discussions. A creative agency usually benefits more from collaboration areas and informal meeting spaces.
Step 2: Match the Layout to Your Space and Business Needs
Take a priority check. The right office Interior Design in Dubai uses the area around your priorities. A 2,000-square-foot office does not forcefully need the layout as another 2,000-square-foot office. The shape of the floor, windows, entrances, columns, service areas and available facilities can change what works.
You may need:
- Reception and waiting space
- workstations
- offices
- Meeting rooms
- Phone or focus rooms (usually for private calls/meetings)
- Break areas
- Storage
- Collaborative zones (for sparking creativity)
Do not try to fit every feature into the plan. Many rooms can make an office feel cramped, while too much open space can create noise and privacy problems, especially for BPOs or calling centres.
Step 3: Set the Budget Before Falling in Love With Materials
Here comes the most crucial decision. The budget. A design quotation may not tell the story if you have not checked what sits outside the headline price. Your overall budget may need to cover partitions, flooring, ceilings, lighting, electrical work, furniture, joinery, signage, technology and fit‑out requirements.
Ask for a cost breakdown and check:
- What the design fee covers
- What the fit‑out includes
- Furniture and joinery costs
- lighting work
- Any approval‑related costs
- Potential variations
- Project management charges
- A quote is not necessarily cheaper once excluded items start appearing.
Step 4: Check Building and Approval Requirements Early
Your office does not exist in isolation. The building has its rules, and your fit‑out may need to meet requirements set by the landlord and relevant authorities. This can affect everything from partitions and electrical work to fire safety and mechanical systems.
Before approving a proposed design, consider the provider:
- Who will check the building requirements? Who will manage the approvals?
- Requirements can vary based on the building, location, and scope of work, so avoid relying on assumptions made from another project.
- Getting these details early can prevent redesigns, delays, and additional costs during the fit‑out.
Step 5: Make the Office Feel Like Your Business
A good office does not need your logo on every wall. Your brand can come through in ways, including materials, lighting, furniture, colours, signage and the overall feeling of the space. A financial consultancy might prefer an environment. A technology company could take an approach with zones and informal meeting areas.
Especially if you are into client meetings, think about the experience you want clients to have when they walk through the door. Your reception area, meeting rooms and client‑facing spaces deserve attention because they often shape the impression of the business.
The best office interior design in Dubai connects the environment with the company’s identity without sacrificing usability.
Step 6: Design for Employees More than Visitors
Clients might spend 30 minutes in your office. Your employees spend eight or more hours there.
That difference matters.
Look at:
- Chair and desk ergonomics (very important)
- Screen glare
- Natural and artificial lighting
- Background noise
- Privacy
- Air conditioning
- Break areas
- Walking space
Dubai’s climate makes indoor comfort especially important. Poor temperature control can affect the working environment, while weak acoustic planning can make an open office difficult for teams that spend much of the day on calls.
A comfortable workspace does not need to be luxurious; office interiors that enhance productivity feel comfortable and help teams be more constructive.
Step 7: Leave Room for the Business to Grow
Your team might have 25 employees today. Could grow to 40 employees in the future. If the design leaves no room for change, growth can force another round of construction sooner than expected.
Consider furniture, movable partitions, and meeting rooms that can serve more than one purpose. You may also want workstation capacity or layouts that allow teams to expand without disturbing the office.
Good workspace design in Dubai planning considers what the company could look like in the years to come, not just what it looks like on opening day.
What Should You Ask an Office Interior Designer Before Hiring a Provider?
The first consultation should tell you more than how good the designer’s portfolio looks.
Ask questions such as:
Have you designed offices for businesses like mine?
Do you handle design, fit-out or both?
What does the quotation include?
Who manages landlord and authority requirements?
How do you handle changes after work begins?
Who supervises the site?
What is the expected project timeline?
Can I review completed projects?
Pay attention to the questions they ask you too.
A designer who wants to understand your team, business activity, workflow, and budget is approaching the project differently from someone who immediately presents a package.
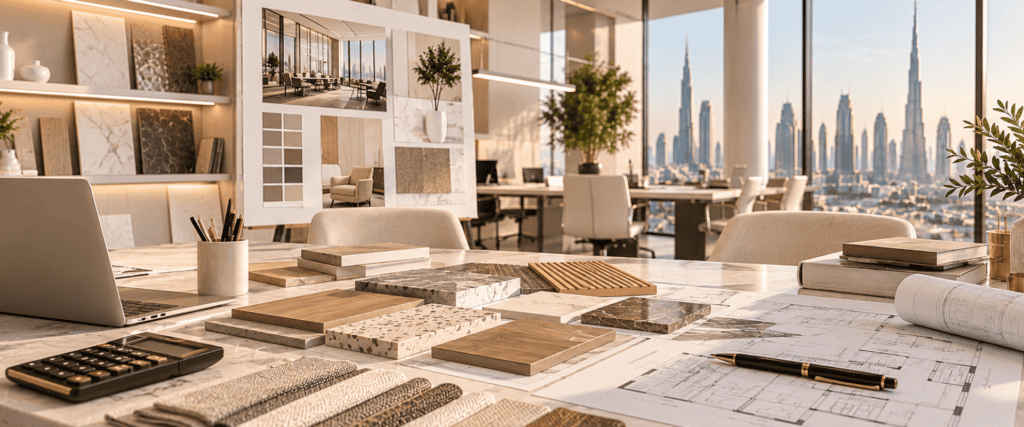
Choosing the Right Office Interior Design in Dubai
The right office is the space that helps your people work comfortably, gives clients the impression that the budget is respected, and can adapt as the business changes. That is what turns an office from a space into a business environment.
If you are planning to transform your workplace, PC Interiors can help you create a thoughtfully designed space that balances aesthetics, functionality, and everyday needs.
Get in touch with PC Interiors to bring your interior vision to life.
Frequently Asked Questions
What Office Layout Is Best for Improving Workplace Productivity?
The right layout depends on your team and work style. A combination of focused workstations, meeting rooms, collaborative areas, and flexible spaces can support different workplace needs.
What Role Does Lighting Play in Office Interior Design?
Good office lighting improves visibility, reduces glare, and creates a comfortable working environment. Combining natural light with suitable artificial lighting can support focus while making the workspace feel more inviting.
What Are the Latest Office Interior Design Trends in Dubai?
Current office interiors increasingly focus on flexible layouts, multifunctional spaces, natural elements, ergonomic furniture, technology integration, and designs that balance professional aesthetics with employee comfort.
How Can Office Design Encourage Employee Collaboration?
Collaborative seating, meeting rooms, brainstorming areas, and informal discussion spaces give employees suitable environments for sharing ideas, communicating easily, and working together on projects.